
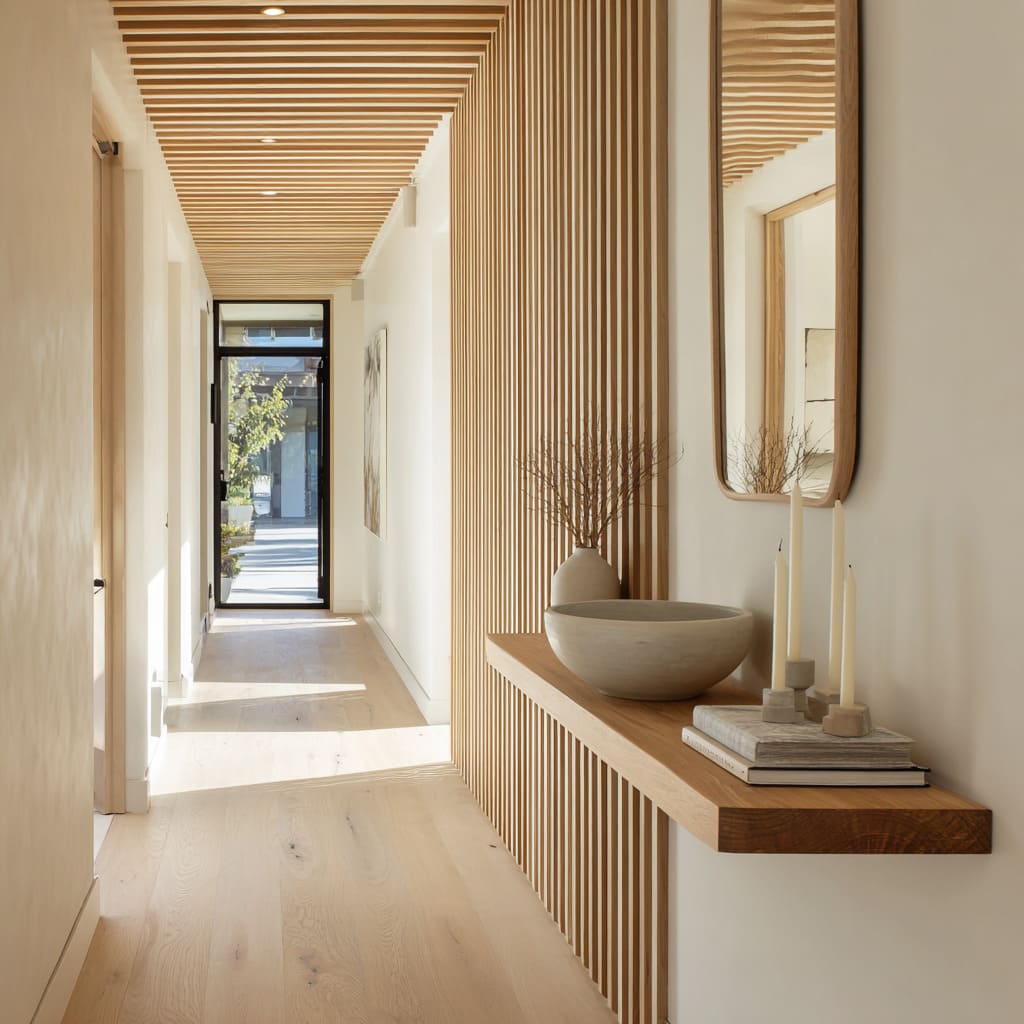
A hallway can look spacious until two people meet, a laundry basket comes through, or a large chair needs to reach another room. Good hallway clearance ideas focus on usable passage space rather than appearance alone, making everyday movement easier while leaving more flexibility for furniture, mobility equipment, and future household needs.
Why Hallway Clearance Deserves More Attention
Hallways carry more traffic than their simple shape suggests. They connect bedrooms, bathrooms, storage areas, entrances, and shared rooms, so even a small obstruction can affect several daily routines.
Comfortable circulation also reduces the need to turn sideways around furniture or squeeze past someone approaching from the opposite direction. Extra breathing room can become more valuable if a household later needs a walker, wheelchair, or other mobility support.
Plan Around the Space People Actually Use
Measurements should reflect finished conditions rather than an empty construction plan. Baseboards, trim, radiators, console tables, door handles, and decorative items can all reduce the clear passage people experience.
Homeowners comparing layouts may browse broad property planning references while considering how circulation fits into the larger home. The useful question inside the hallway itself is simple: what remains after every permanent and everyday item is in place?
Check Busy Intersections
Pay close attention where hallways meet bedrooms, stairs, kitchens, or entry areas. These intersections often become natural waiting and turning points.
A hallway that feels adequate through its middle can still become frustrating near an inward-opening door. Testing several doors at once can reveal conflicts that aren’t obvious on a floor plan.
Leave Room for Furniture Passing
Large furniture often exposes hallway problems first. Beds, sofas, wardrobes, desks, and appliances need both width and room to rotate around corners.
People gathering broader home planning resources may focus on room dimensions, but the route between rooms matters too. A generous bedroom isn’t as practical if a replacement bed frame cannot comfortably reach it.
| Clearance Issue | Typical Problem | Better Approach |
|---|---|---|
| Tight corner | Furniture cannot rotate | Leave more open turning space |
| Narrow pinch point | People must pass sideways | Remove projecting furniture |
| Door conflict | Door blocks the route | Review swing direction |
| Cluttered floor | Walking path shrinks | Use wall-based storage |
Before buying oversized furniture, trace the full delivery route. Measure hallway corners, doors, ceiling restrictions, stair transitions, and any fixed features along the way.
Think About Changing Mobility Needs
A home can work well today and feel restrictive years later. Planning slightly more circulation space during a renovation may be easier than widening a finished hallway after walls, flooring, wiring, and trim are installed.
Ideas collected from broader landscape and property design sources can help homeowners think beyond individual rooms and consider how people move across the whole property. Indoors, that same big-picture thinking means treating circulation as part of the design rather than leftover space.
Clear floor areas also make temporary situations easier. Crutches after an injury, carrying a child, moving luggage, or bringing bulky packages indoors can all change how much space feels comfortable.
Common Hallway Planning Mistakes
One mistake is measuring wall-to-wall width while ignoring what will eventually project into the path. A cabinet that extends several inches into a narrow corridor can create a permanent bottleneck.
Another problem is filling wide halls simply because empty wall space feels unfinished. Artwork and shallow details usually preserve movement better than deep furniture. A hallway doesn’t need to function as another furnished room if doing so weakens its main purpose.
Avoid assuming that every passage problem requires construction. Removing an unnecessary table, relocating coat storage, changing a door swing, or improving organization may recover useful clearance without moving a wall.
Frequently Asked Questions
How can I make an existing narrow hallway easier to use?
Start by removing projecting furniture, floor baskets, oversized decor, and other objects that reduce usable width. Wall-mounted storage, better lighting, and keeping doorways clear can improve movement without major remodeling.
Should hallways be planned for furniture delivery?
Yes. Consider the complete path from an exterior entrance to major rooms. Corners, doors, stairs, and ceiling changes can matter as much as the straight hallway width when moving large pieces.
Can wider hallways help with future accessibility?
Extra circulation room can make future mobility changes easier to accommodate. The benefit extends beyond wheelchairs and may help people using walkers, crutches, carts, or assistance from another person.
Make Circulation Part of the Floor Plan
Treat hallways as working parts of the home rather than leftover strips between rooms. Keep permanent obstacles out of the main path, review corners and door swings carefully, and test how large objects would move through the space. A little extra clearance can preserve everyday comfort while giving the home more room to adapt later.


